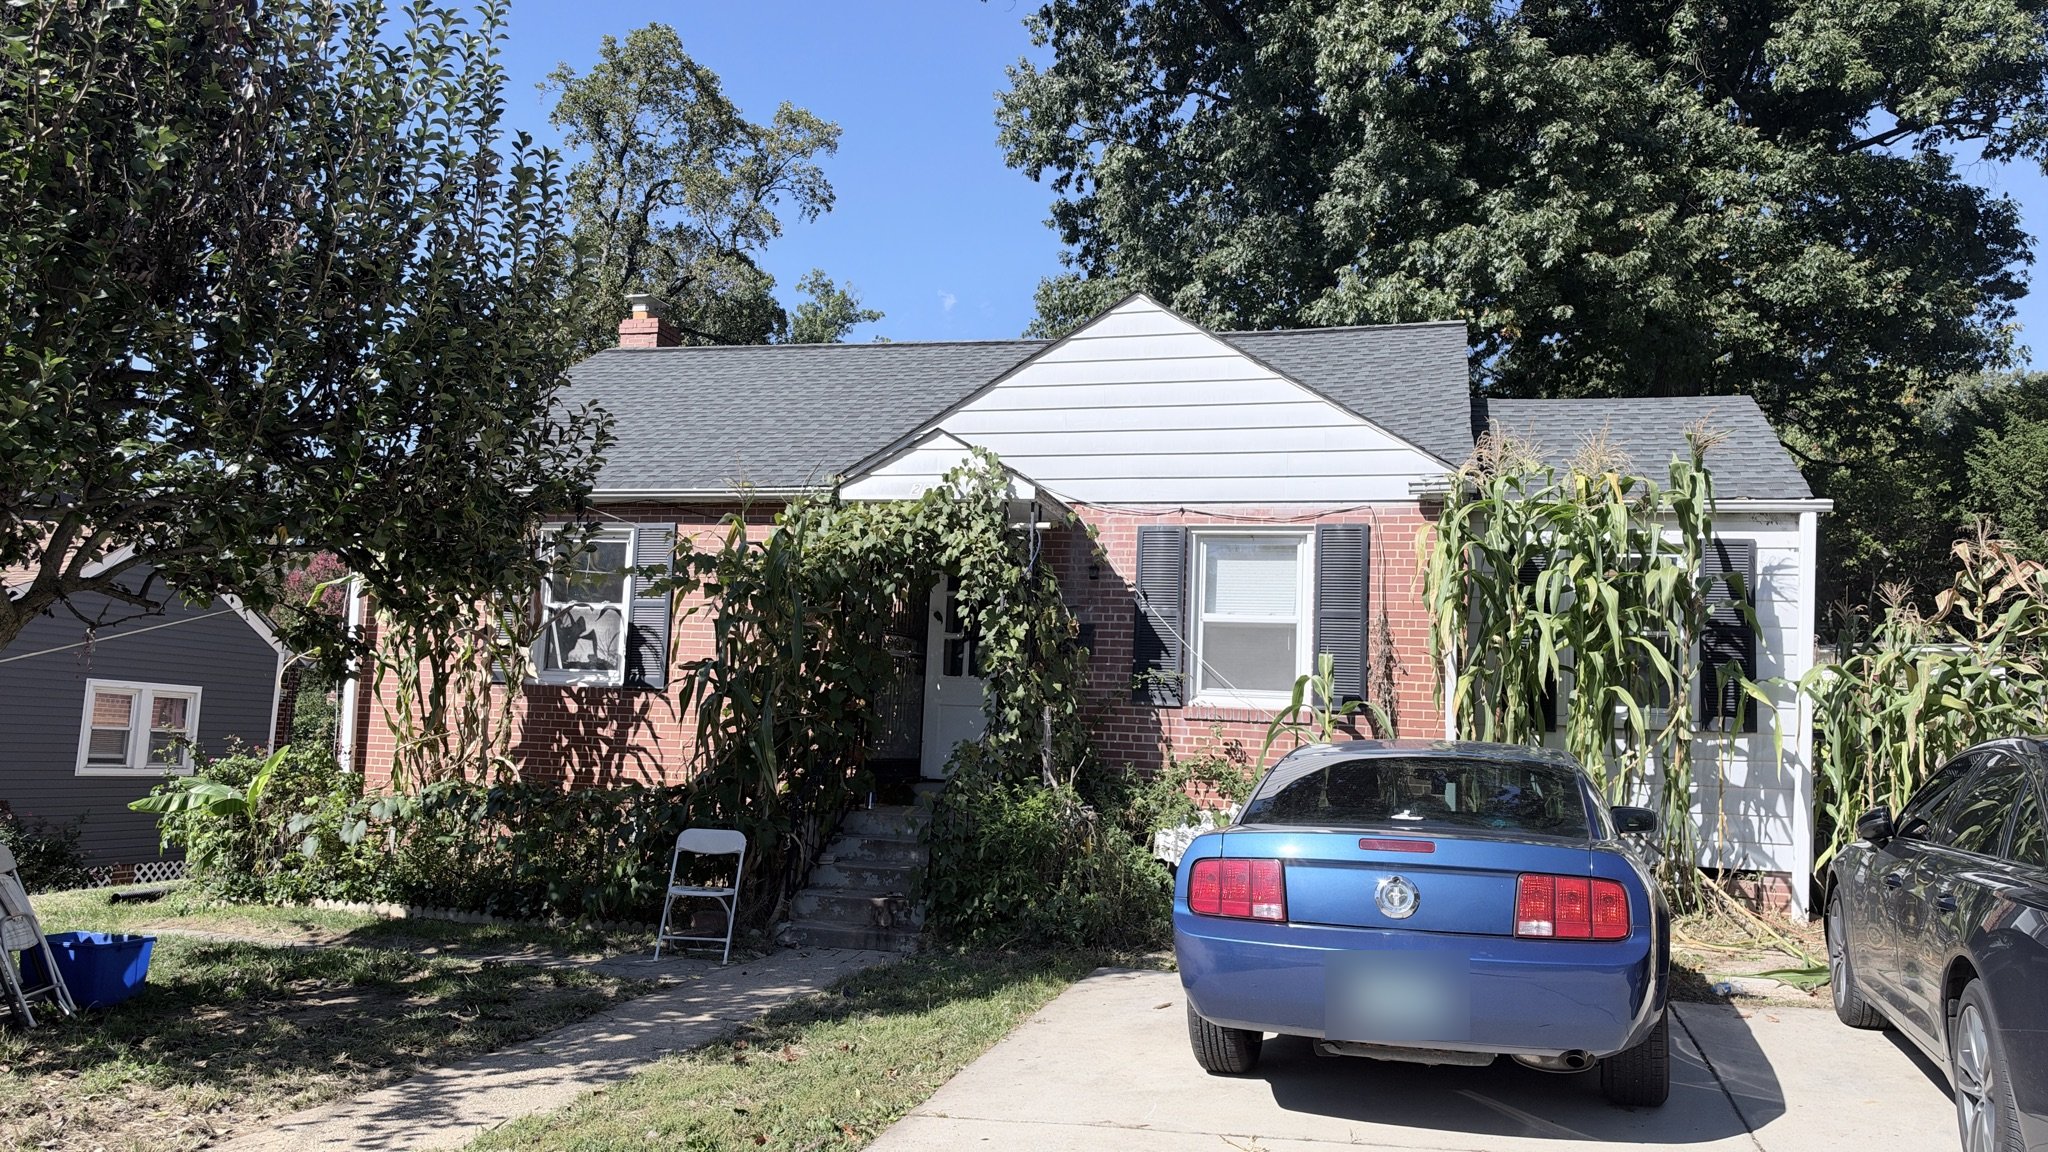
2907 Dawson Ave, Silver Spring, MD 20902
Single Family · Ranch/Rambler · 6 bd · 2 ba · 1,250 sqft
Watch the walkthroughDisclosure
Kitchen fire in the rear addition — the damage stayed in that section.
The fire was confined to the kitchen in the rear addition. From what I've seen on site, the structural damage is limited to about two roof trusses and two sheets of roof plywood over that addition. The roof is currently tarped over the addition and part of the main roof's rear slope — the photos show it. Most of the house is already demoed to the studs or block and ready for a rebuild, and the basement bedroom partitions survived — they need drywall, not framing. No structural engineer has assessed it, so have your contractor or engineer confirm the scope before you write.
The numbers
As-is price
$400,000
Call (301) 357-1170Make an offer
Name your number
Text your offerAdjusted ARV
$603,000
Adjusted ARV is the average of 6 closed comps adjusted appraiser-style to this house (range $558,790–$639,974). Full grid below.
No rehab budget is published. Bring your contractor and run your own numbers — the comps, photos and walkthrough are all on this page.
Photos
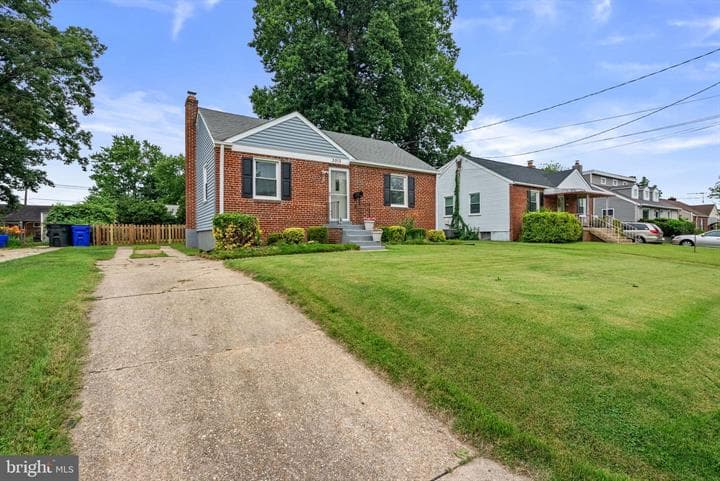
Front of 2907 Dawson Ave — brick rambler with white gable, Silver Spring MD 20902
29 photos · tap a photo to view it full screen.
Walkthrough video
Filmed on site, showing the house as it stands today. Watch it alongside the photos, then come see it in person.
Watch on YouTubeThe opportunity
2907 Dawson Ave is a brick 1949 rambler in Wheaton Hills, Silver Spring, with the demo largely done and ready for a full rebuild. It is laid out as 6 bedrooms and 2 full baths — three bedrooms and a bath on the main level, three bedrooms with egress windows and a bath downstairs — for 2,108 finished square feet once it is complete.
There was a fire, and it stayed in one place: the kitchen in the rear addition. The damage there is limited to about two roof trusses and two sheets of roof plywood. Most of the rest is open to the studs or block, so you can see what you are buying — and the basement bedroom partitions survived, needing drywall rather than framing.
$400,000 as-is. Cash or private / hard-money buyers only. It is vacant and ready to show.
On value: I ran six closed Wheaton Hills ramblers from the past year through the same adjustment grid an appraiser uses, bringing each one to this house's size and condition. They average $603,000, the two that needed the least adjusting average $615,000, and five of the six land at $581,000 or higher. The full grid is below, comp by comp.
I am not publishing a rehab budget. Bring your contractor, run your own numbers, and verify everything — the photos, the comps and the walkthrough are on this page so you can.
Property
Property type
Single Family · Ranch/Rambler
Beds / Baths
6 bd · 2 ba
Living area
1,250 sqft
Year built
1949
Condition
Demo largely done — full rebuild. Fire damage limited to the kitchen addition.
Layout
3 bd + 1 ba main level · 3 bd + 1 ba lower level
Basement
858 sqft · egress windows · partition studs in place
Finished, once complete
2,108 sqft
Subdivision
Wheaton Hills
Highlights
- 6 bedrooms / 2 full baths — 3 bd + 1 ba on the main level, 3 bd + 1 ba downstairs with egress windows
- 2,108 sqft finished once complete: 1,250 above grade plus an 858 sqft basement
- Demo largely done — most rooms are open to the studs or block; the basement partition studs are standing and need drywall only
- Fire limited to the kitchen addition — about two roof trusses and two sheets of roof plywood
- Six appraiser-style adjusted comps average $603K; the two strongest average $615K
- A closed rambler comp on the same street — 3004 Dawson Ave
- Vacant · $400,000 as-is · cash or private money only
The comps, adjusted the way an appraiser would
Every comp below is a closed Wheaton Hills Ranch/Rambler sale from the past 12 months — the same style as this house. I adjusted them the way an appraiser does in the sales-comparison approach (the Fannie Mae Form 1004 layout): each one is brought to this house's 2,108 finished sqft at $147 per sqft, and stepped up or down $65,000 per condition tier so they are all compared at the same nicely-updated finish. Those two rates are my estimates, not certified figures — this is a REALTOR® analysis, not an appraisal.
Adjusted range
$558,790 – $639,974
Average of 6
$603,000
Two strongest comps
$615,000
11421 Sherrie Ln
6% gross adj.
Ranch/Rambler
- Sale price
- $555,500
- Size (1,872 → 2,108 sqft)
- +$34,692
- Condition
- $0
- Adjusted to 2907 Dawson
- $590,192
Tier 2 — 2020 whole-home renovation, not a full gut; basement finished as a legal second unit. Baseline, no condition adjustment.
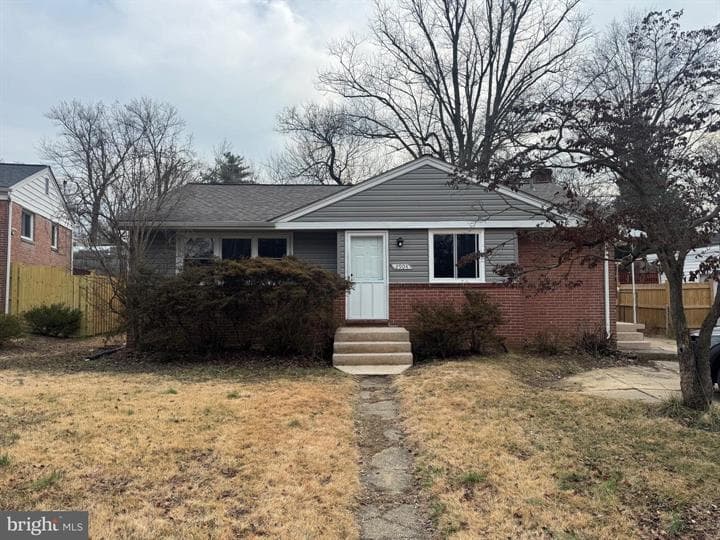
2904 Fenimore Rd
11% gross adj.
Closed 04/20/2026 · Raised Ranch/Rambler · 5 bd / 2 ba · built 1954 · MLS MDMC2221178
- Sale price
- $575,000
- Size (1,666 → 2,108 sqft)
- +$64,974
- Condition
- $0
- Adjusted to 2907 Dawson
- $639,974
Tier 2 — updated, sold as-is: granite and stainless kitchen, renovated baths, sunroom addition. Baseline, no condition adjustment.
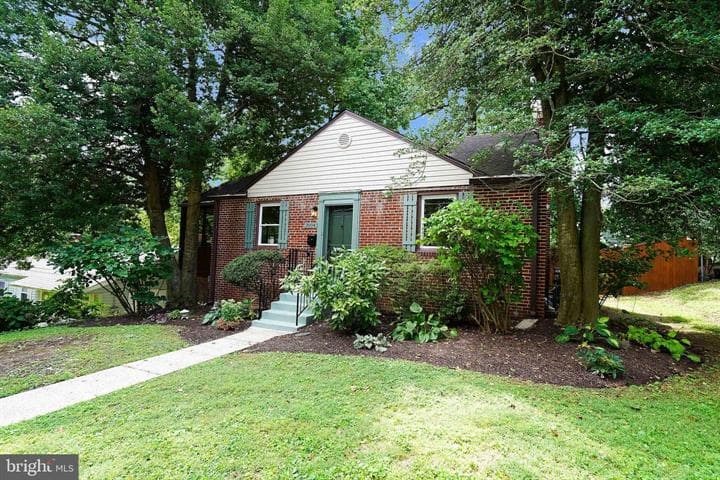
3004 Dawson Ave
18% gross adj.
Closed 09/29/2026 · Ranch/Rambler · 2 bd / 1 ba · built 1949 · MLS MDMC2248440
- Sale price
- $475,000
- Size (1,538 → 2,108 sqft)
- +$83,790
- Condition
- $0
- Adjusted to 2907 Dawson
- $558,790
Tier 2 — new HVAC, roof and kitchen; well maintained. Same street as this house. Baseline, no condition adjustment.
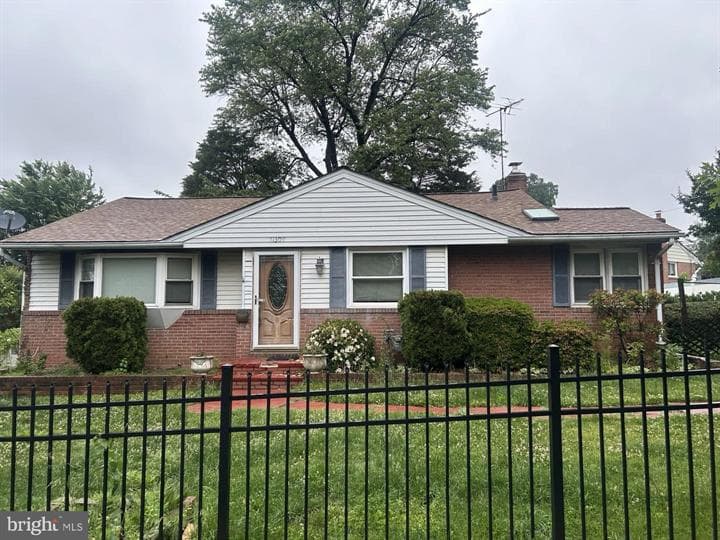
11309 Veirs Mill Rd
24% gross adj.
Closed 06/22/2026 · Ranch/Rambler · 5 bd / 2 ba · built 1954 · MLS MDMC2236698
- Sale price
- $510,000
- Size (1,726 → 2,108 sqft)
- +$56,154
- Condition
- +$65,000
- Adjusted to 2907 Dawson
- $631,154
Tier 1 — sold as-is, unrenovated. Stepped up $65,000 to the Tier 2 baseline.
3013 Medway St
27% gross adj.
Closed 08/14/2026 · Ranch/Rambler · 2 bd / 2 ba · built 1949 · MLS MDMC2244560
- Sale price
- $485,000
- Size (1,208 → 2,108 sqft)
- +$132,300
- Condition
- $0
- Adjusted to 2907 Dawson
- $617,300
Tier 2 — new HVAC, kitchen and smart-home upgrades. Baseline, but the largest size gap in the set (900 sqft), so the weakest evidence despite the clean condition match.
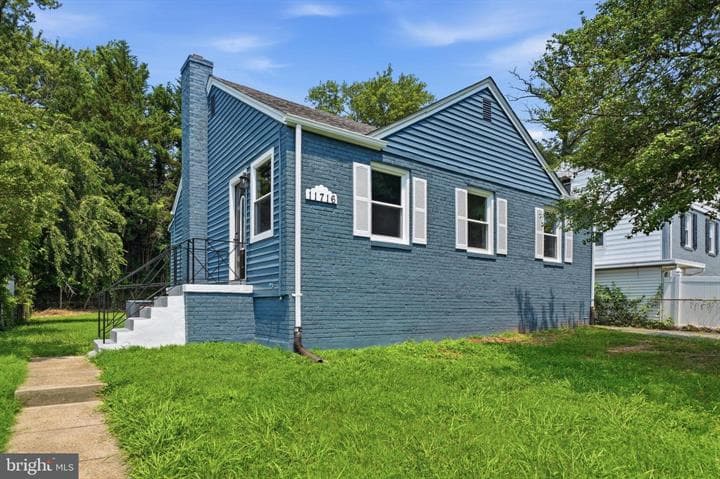
11716 Kingtree St
30% gross adj.
Closed 09/04/2026 · Ranch/Rambler · 5 bd / 2 ba · built 1949 · MLS MDMC2246172
- Sale price
- $549,000
- Size (1,447 → 2,108 sqft)
- +$97,167
- Condition
- −$65,000
- Adjusted to 2907 Dawson
- $581,167
Tier 3 — genuinely renovated: quartz, custom cabinets, open concept. Stepped down $65,000 to the Tier 2 baseline.
Photo: Picture Perfect, LLC
Unadjusted cross-check
2603 Arcola Ave — a Colonial, the one full flip that sold in Wheaton Hills this year. Different style, so it sits outside the grid.
$617,000
The honest limits: no Wheaton Hills rambler as large as 2,108 finished sqft has sold in the past 12 months, so every comp is adjusted up for size — the biggest source of uncertainty in this range. And the $65,000 condition step comes from just two paired sales inside this set, so treat it as directional. Run your own numbers.
What it's close to
Wheaton Metro — Red Line
One-seat ride to downtown Silver Spring, Union Station and downtown DC
Glenmont Metro — Red Line
The second Red Line station serving the 20902 area
Westfield Wheaton
The regional mall and the retail spine of Wheaton
Wheaton Regional Park & Brookside Gardens
Trails, ice rink and the county's botanical gardens
Veirs Mill Road corridor
Straight shot to Rockville and Wheaton
Georgia Avenue (MD-97)
North–south artery down to downtown Silver Spring and the Beltway
Wheaton Hills, Silver Spring, MD 20902
Questions buyers ask
What is the asking price?
$400,000, sold as-is. Cash or private / hard-money buyers only.
What is the ARV?
Six closed Wheaton Hills ramblers from the past 12 months, adjusted appraiser-style to this house's 2,108 finished sqft and condition, average $603,000 (range $558,790–$639,974). The two comps that needed the least adjustment average $615,000. It is my opinion of value as a REALTOR®, not an appraisal.
Where was the fire, and what did it damage?
In the kitchen of the rear addition. The damage is limited to about two roof trusses and two sheets of roof plywood over that addition; most of the rest of the house is demoed to the studs or block. No structural engineer has assessed it — have yours confirm the scope.
What is the bedroom and bathroom layout?
6 bedrooms and 2 full baths: 3 bedrooms and 1 bath on the main level, 3 bedrooms (with egress windows) and 1 bath on the lower level. The basement partition studs are in place and need drywall.
What financing do you accept?
Cash or private money, including hard-money loans. With no kitchen, baths or HVAC in place, the house is unlikely to qualify for standard conventional or FHA financing in its current condition.
Is there a rehab estimate?
No — I am deliberately not publishing one. Walk it with your own contractor and build your own budget.
How do I see it?
It is vacant. Call or text (301) 357-1170 to set up a walkthrough.